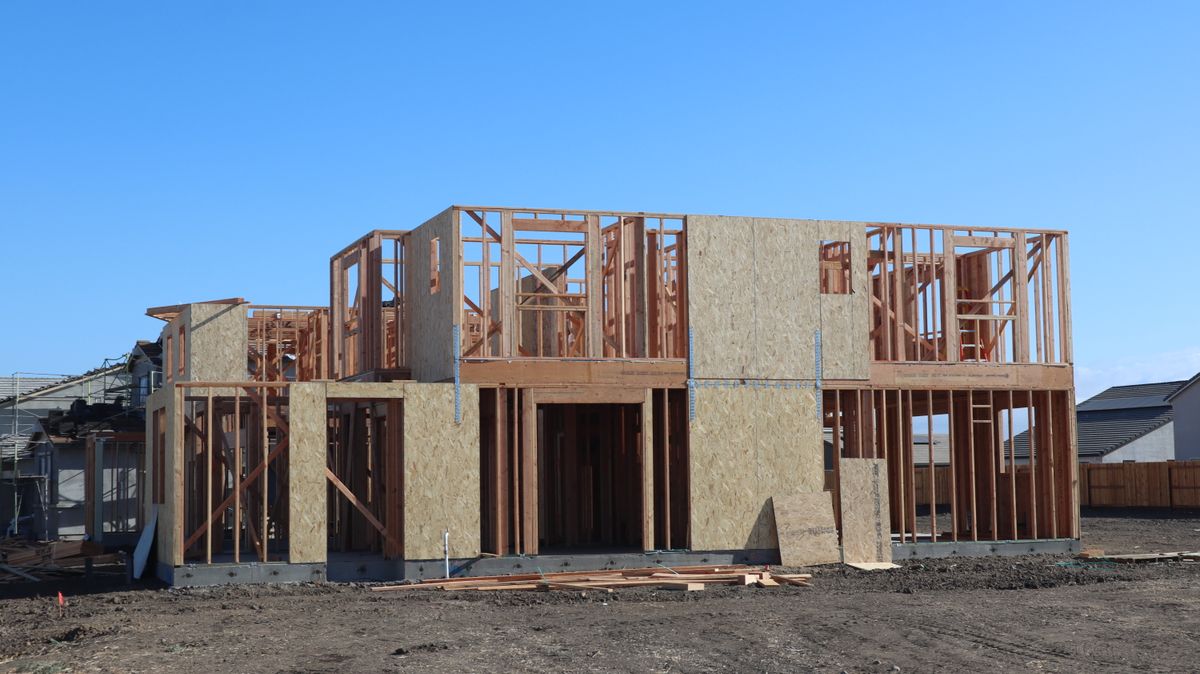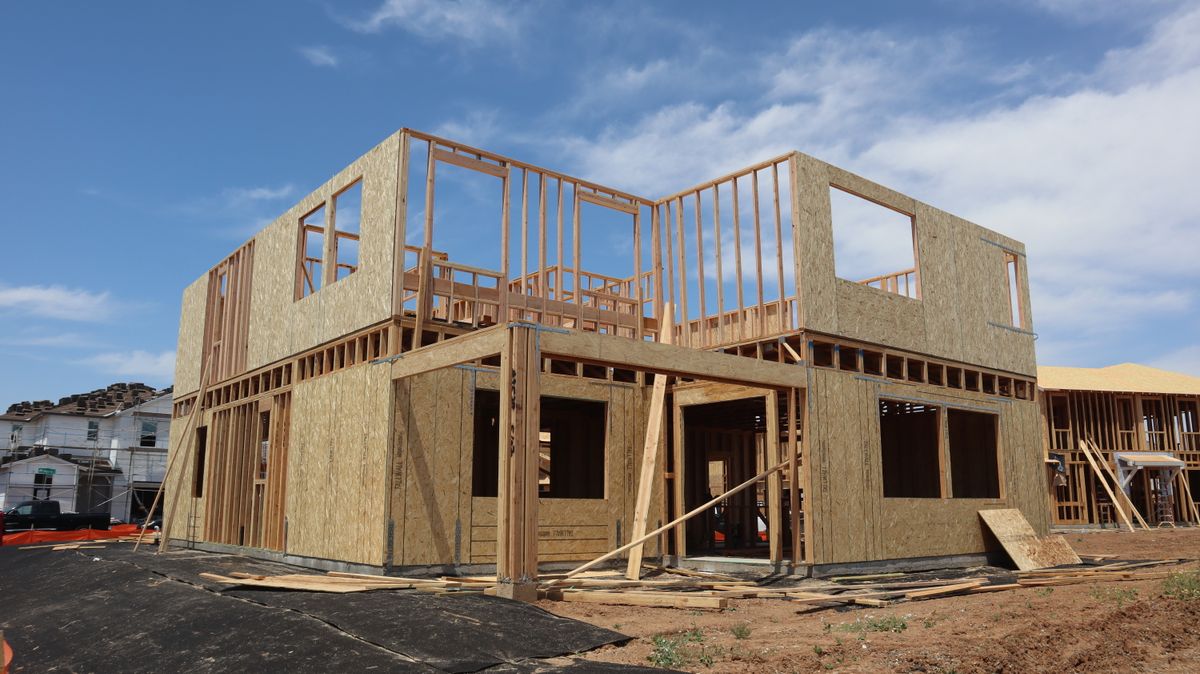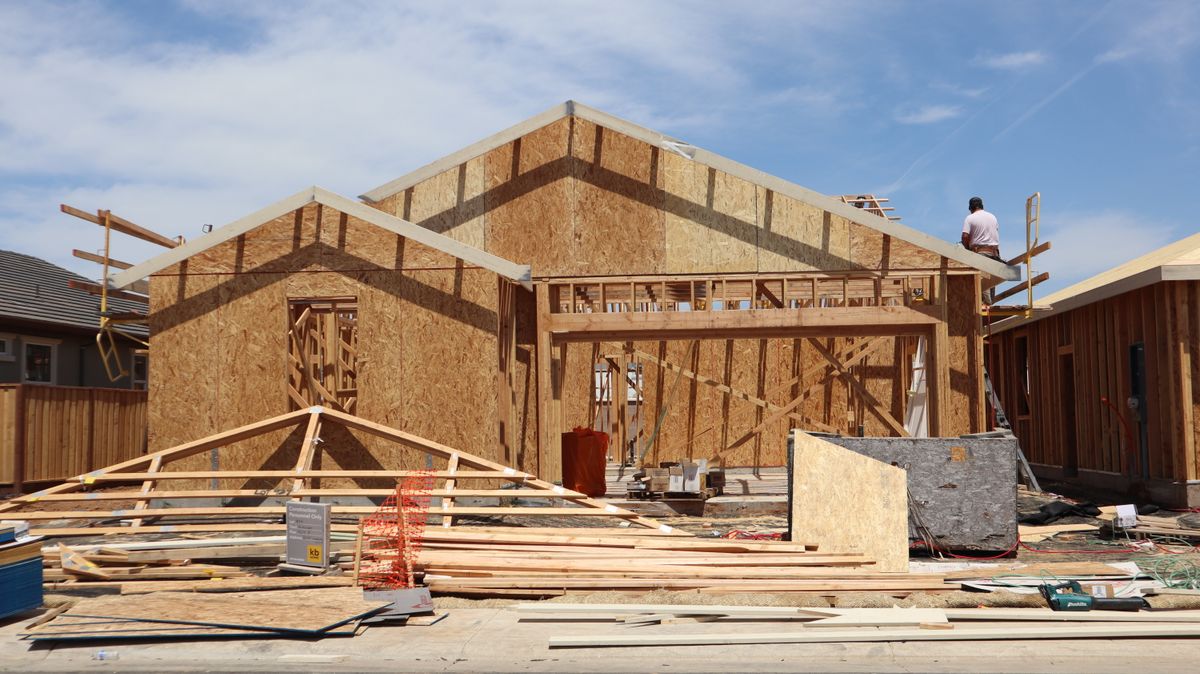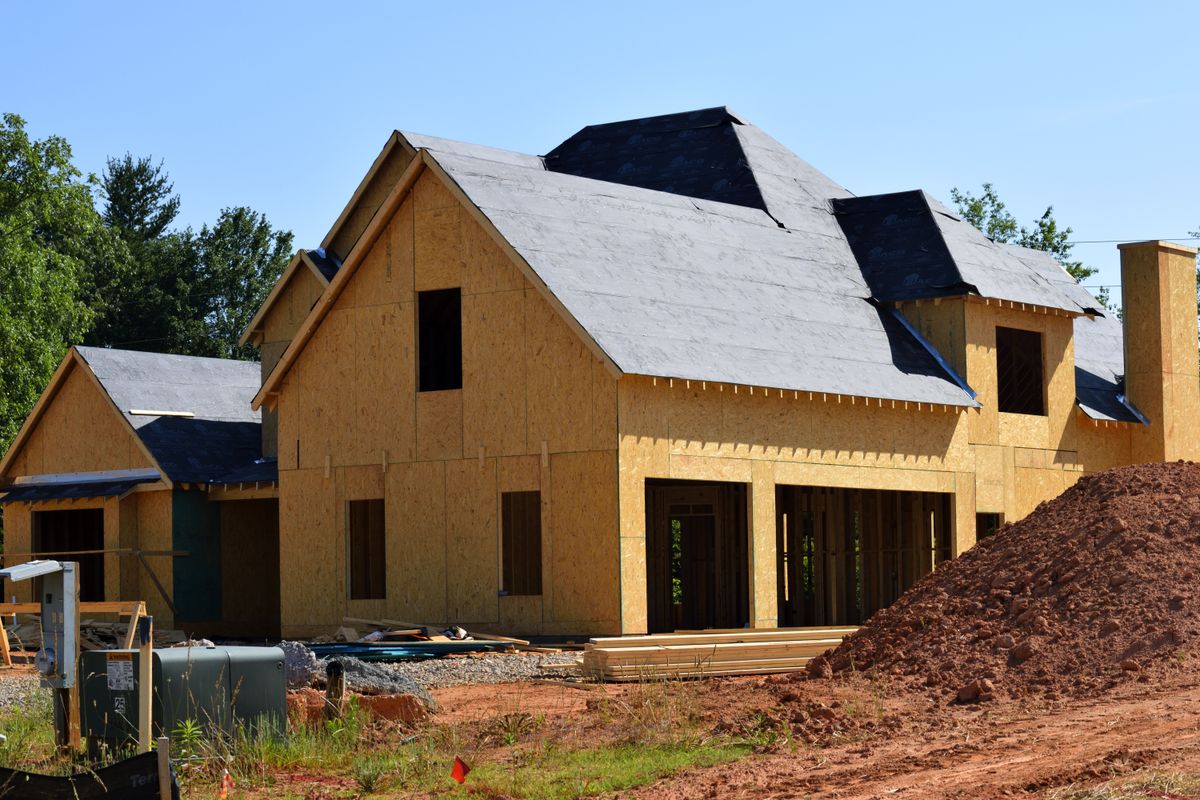
Your build goes from an empty lot to a finished house with the same crew on site, from the footings to the last piece of trim.
The crew that pours your foundation is the crew that hangs your trim. The framer knows what the trim carpenter needs, and you have one person to call when you have a question. You are not managing a string of separate contractors who each walk off the lot when their part is done.
Your house goes up to your plans and to the code of the state your lot sits in, and you are hiring a builder registered in both: Massachusetts Home Improvement Contractor 213949 and Rhode Island contractor registration GC-51642. We pull the permits and book the inspections, and you get a schedule at the start and hear right away if anything moves it. Your estimate names the materials being priced, so you can compare it line by line against anybody else, and no more than a third is due up front. Estimates are free anywhere inside 100 miles of Seekonk.
A new house is not one job, it is about a dozen of them in a fixed order. Most of what goes wrong on a build is a sequencing problem rather than a workmanship one. The trade that shows up before the one in front of it has finished is what produces the punch list nobody can close. What you walk through at the end is paint and trim, but what decides whether the house holds up is the order the work went in.
Your shell is built in house. Foundation, framing, envelope and interior finish are our own crew, and that is the reason the schedule holds: there is nobody to wait on and nobody to blame. If your walls are insulated concrete form they still do not go out to anybody, because the crew is certified Nudura. Where a licensed trade has to come in, plumbing, electrical and heating, they are scheduled against framing that is actually standing rather than against a wish.
One crew from the foundation to the final piece of trim. See everything we do.
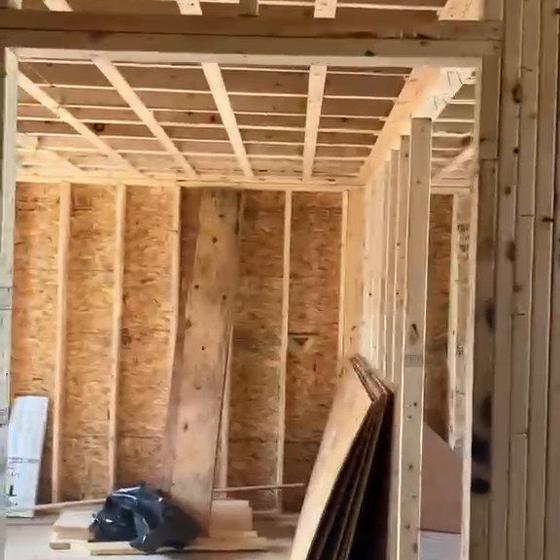
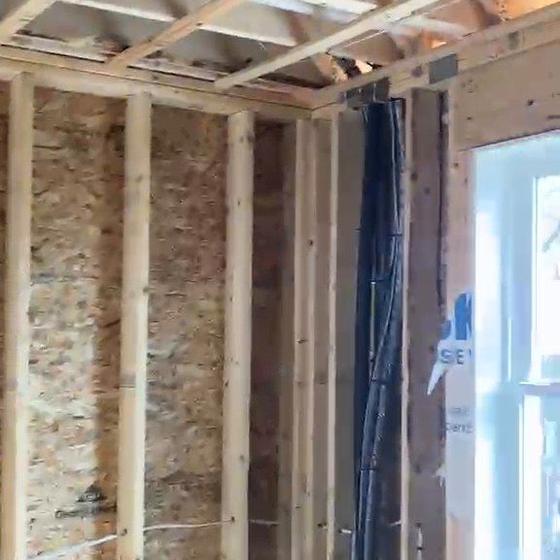
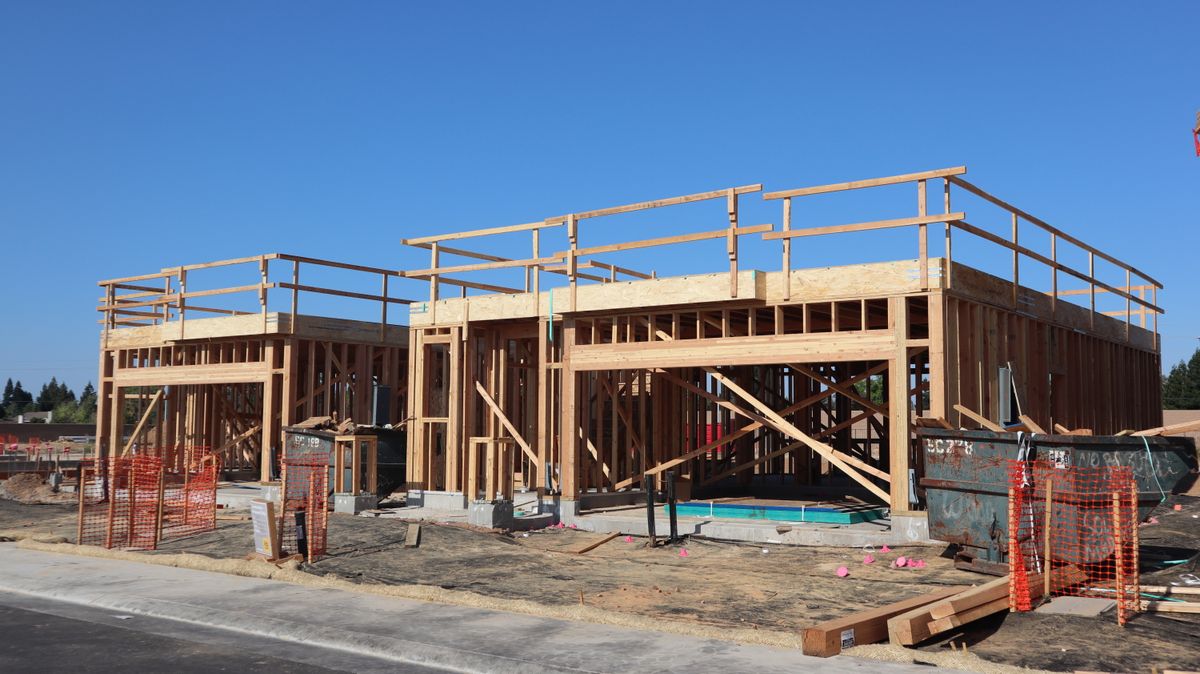
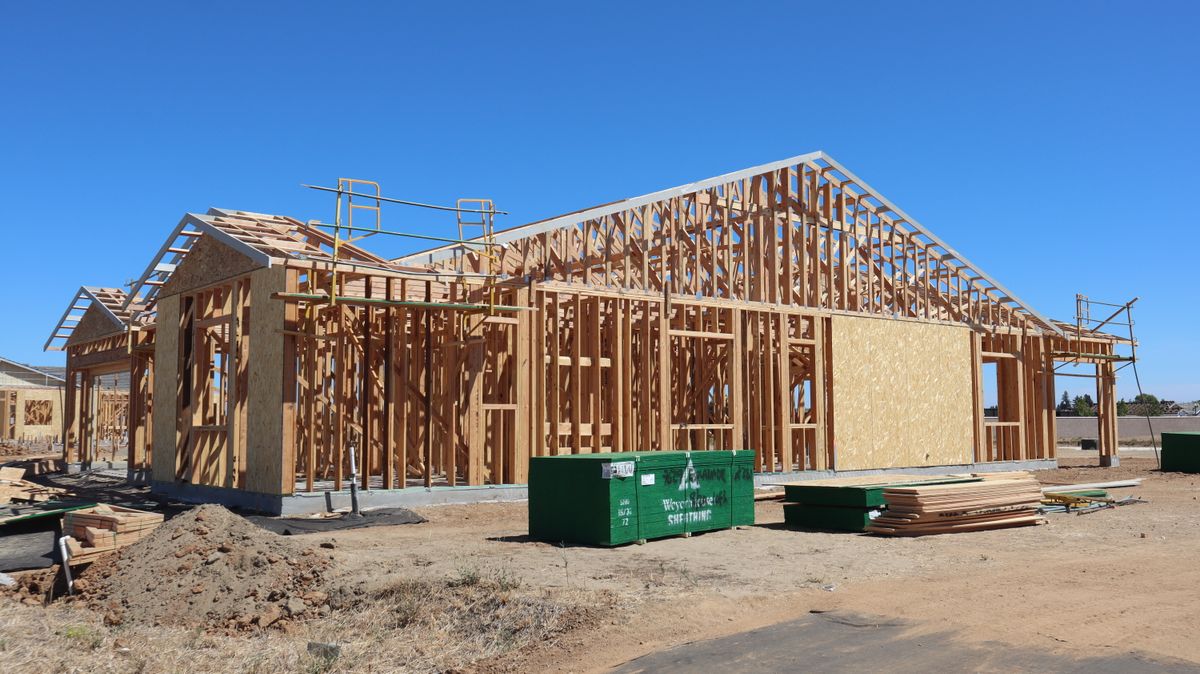
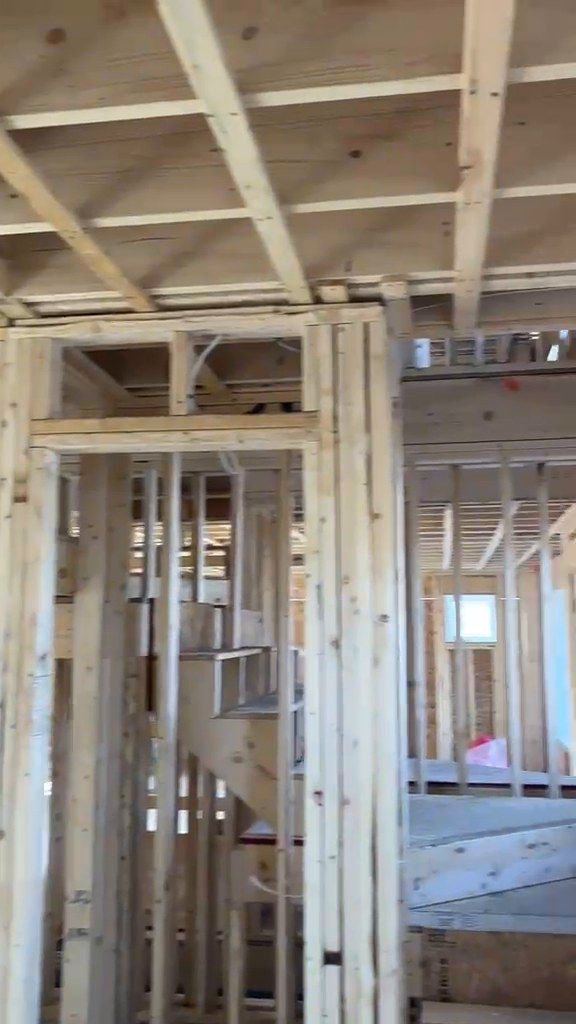
Floors, walls and roofs framed square and plumb. Structural work is the part nobody sees, and the part everything else depends on.
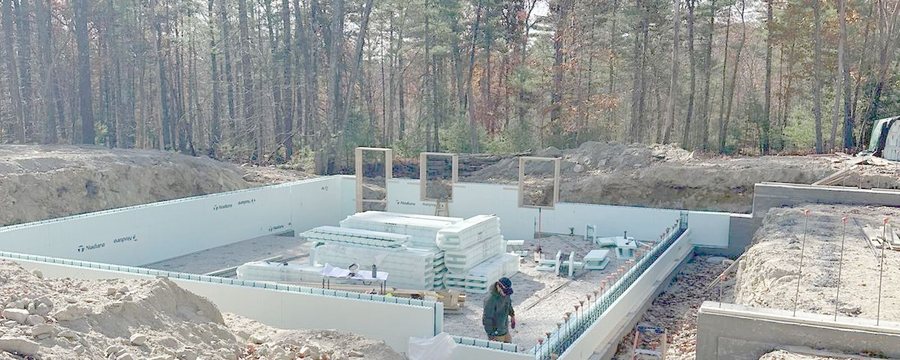
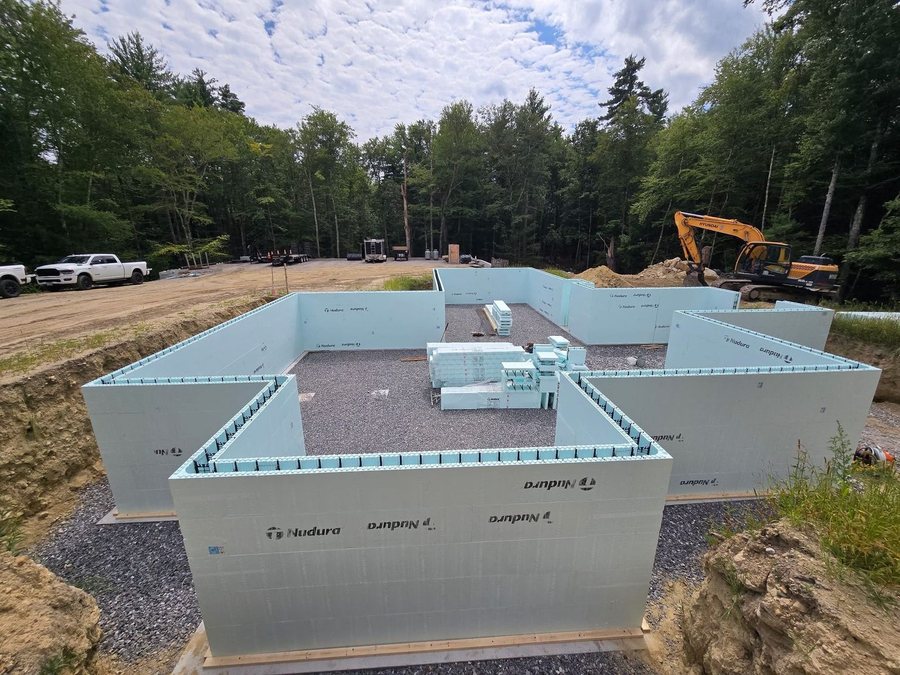
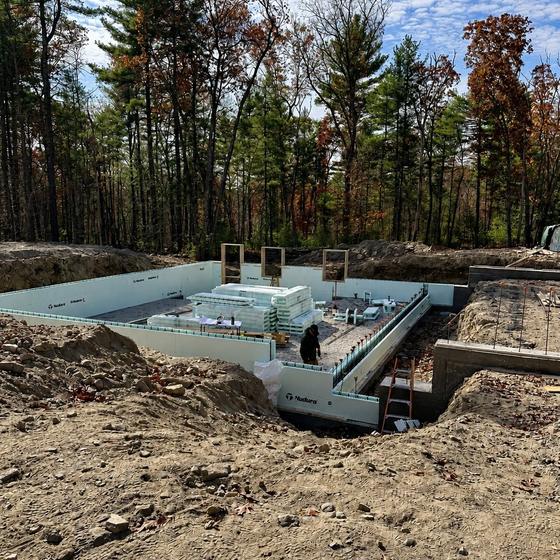
See framingCertified Nudura installer. ICF walls give you a stronger, quieter and far better insulated building than standard stick framing.
See ICF wallsA second, self contained home on the lot you already own. Detached backyard units, garage conversions and basement apartments.
See ADU projectsFree estimates, commercial and residential, across Massachusetts and Rhode Island.