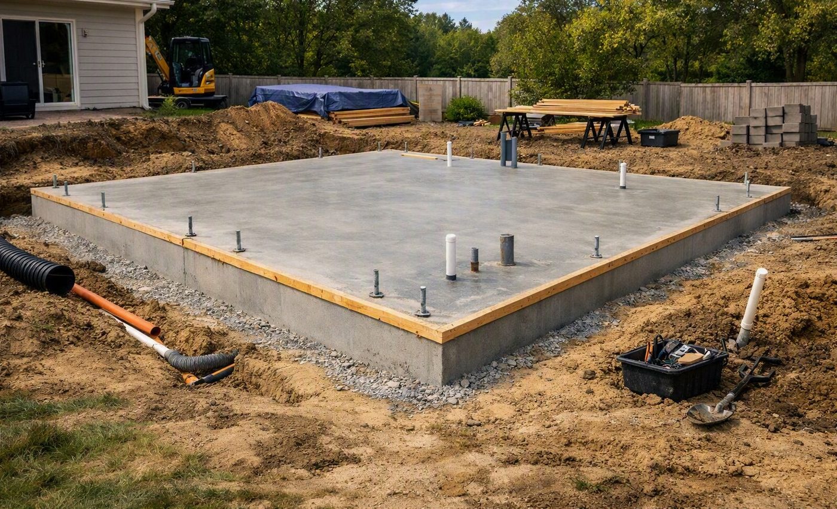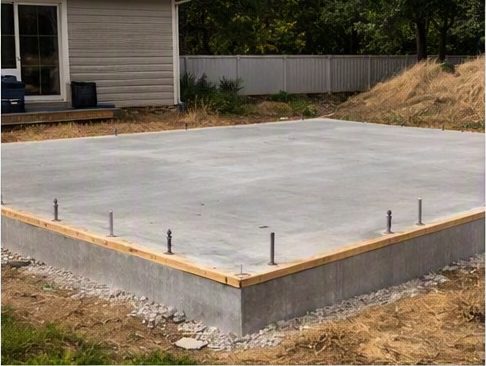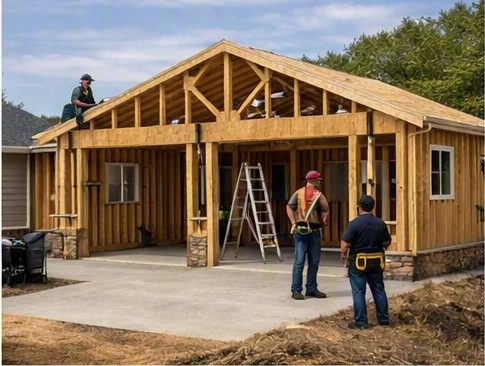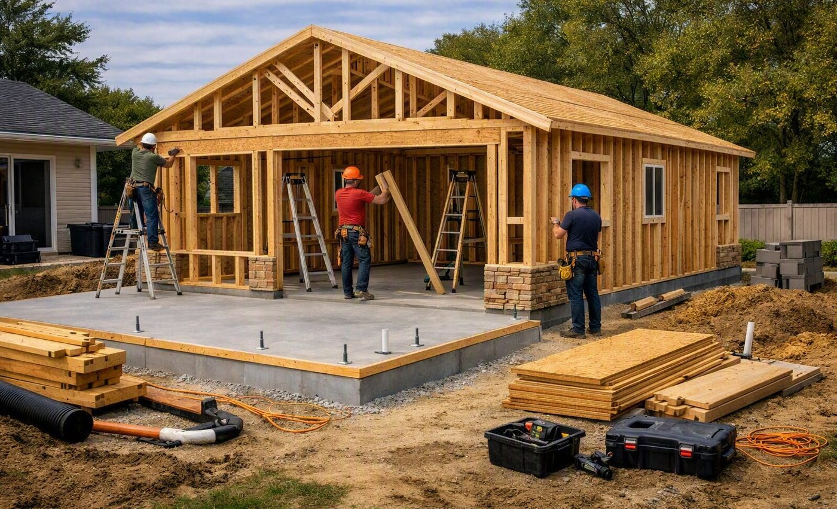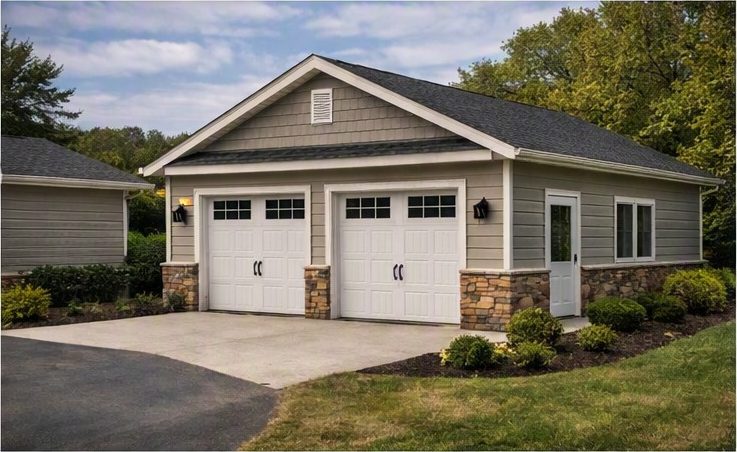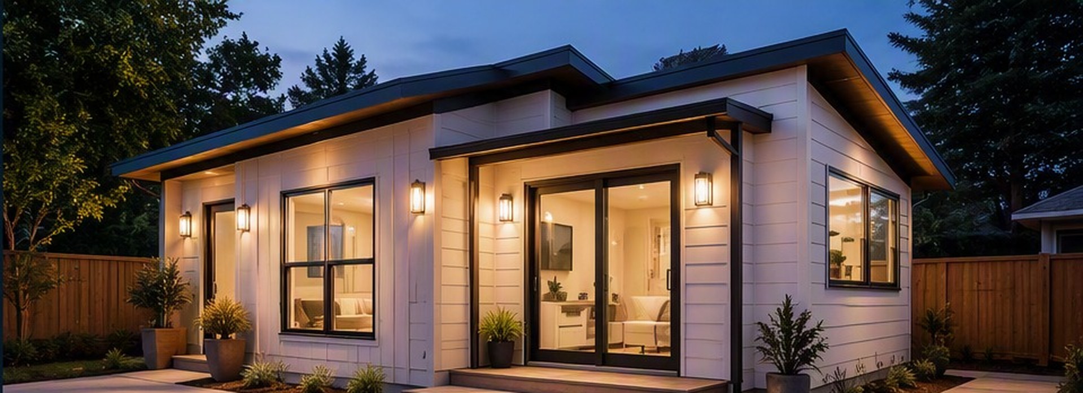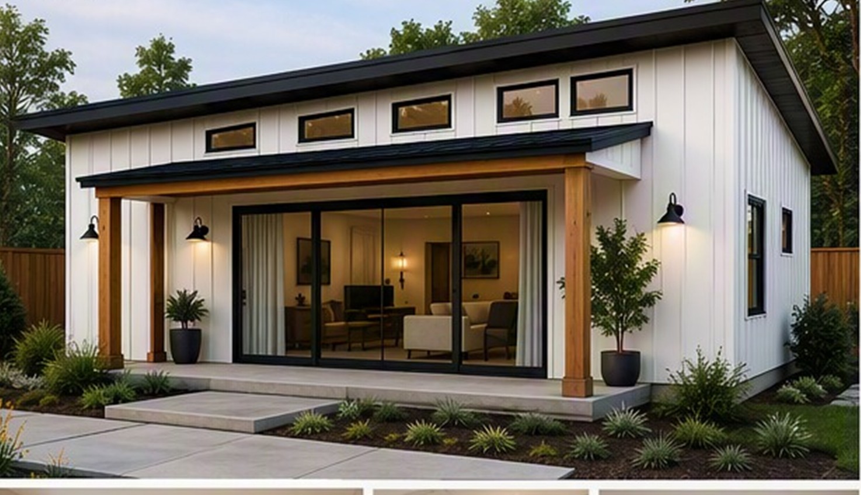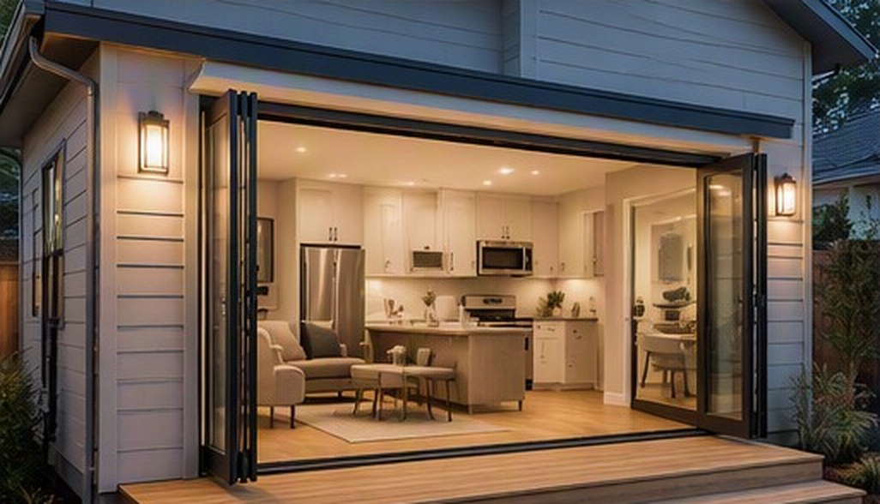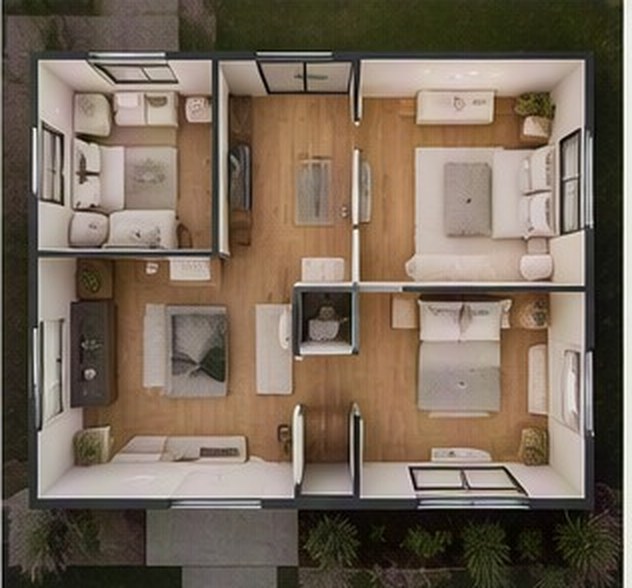
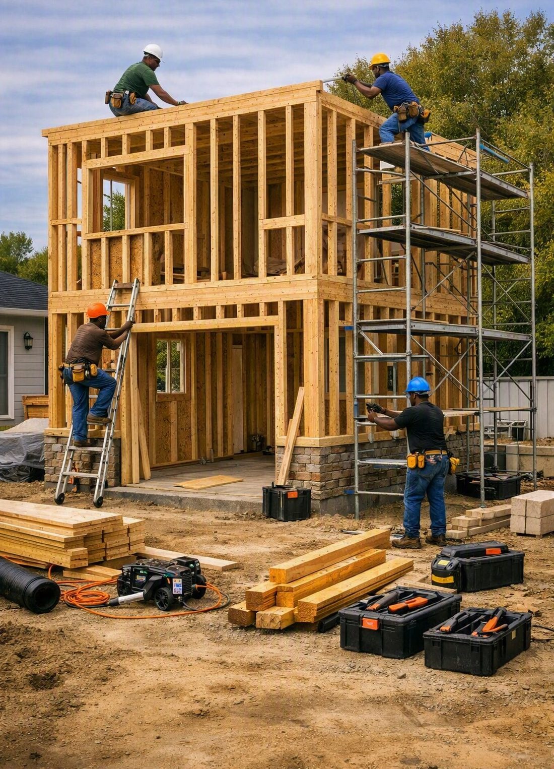
An ADU is a second, self contained home on land you already own: same lot, same driveway, its own front door.
People build them for three reasons: a parent who should not be living alone any more, an adult child who cannot afford to move out, or rent that pays the mortgage down faster. The build is the same in all three cases. An ADU is a small house, and a small house needs everything a big one needs: footings, framing, insulation, a kitchen, a bathroom, heat and its own utilities.
The part that catches people out is not the building, it is the lot. Setbacks, lot coverage, septic capacity, parking and a legal second means of egress all get looked at, and every town reads its own bylaw slightly differently. We check what your lot actually allows before you spend money on drawings, and we carry the permit set and the inspections through with you.
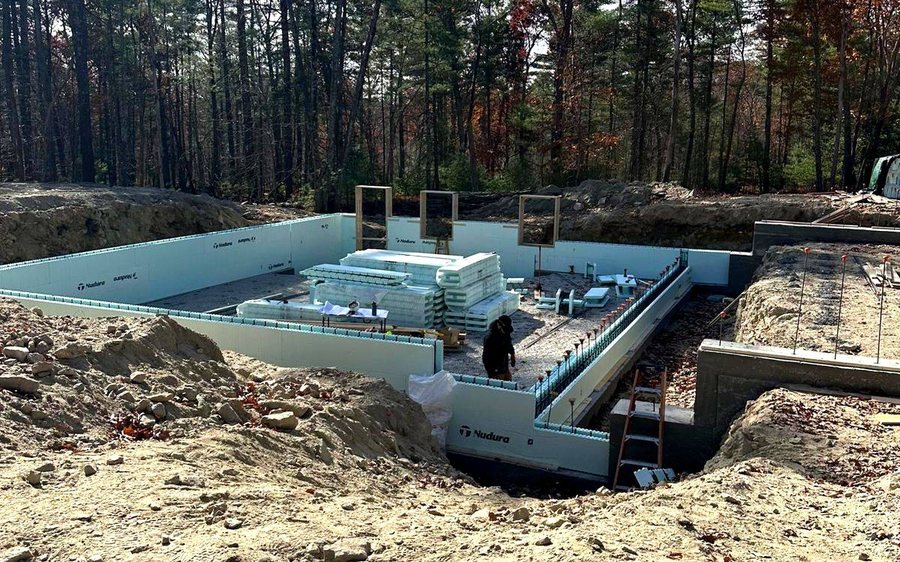
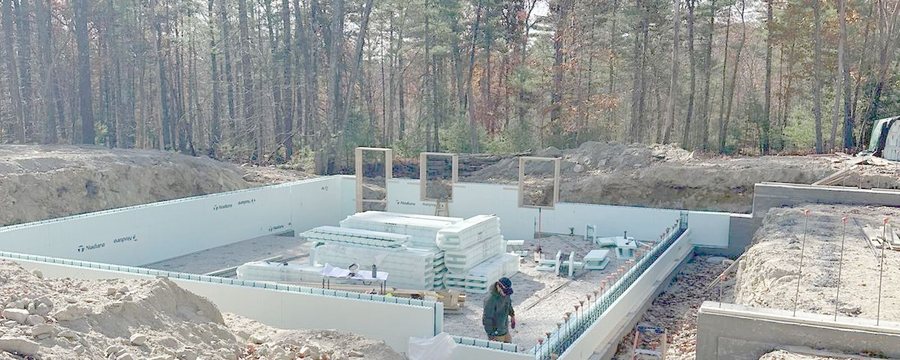
A small building loses heat faster than a big one. It has far more outside surface for the space inside it, so the wall matters proportionally more than it does on a house. That is the first reason an ADU goes up in insulated concrete form rather than stick framing: continuous insulation on both faces, with nothing bridging through it. And because the footprint is small, the extra cost over stick framing is a smaller number here than it would be on a whole house, while the monthly saving lands on a unit somebody is heating year round.
The second reason is noise, and it runs both ways. An ADU usually sits close to the main house or to a property line, and a concrete core between the two is the difference between a tenant hearing your television and not. The third is fire separation, which is exactly what the setback rules start asking about once a second dwelling goes near a line. We are certified Nudura installers, so the wall does not go out to a subcontractor.
One crew from the foundation to the final piece of trim. See everything we do.
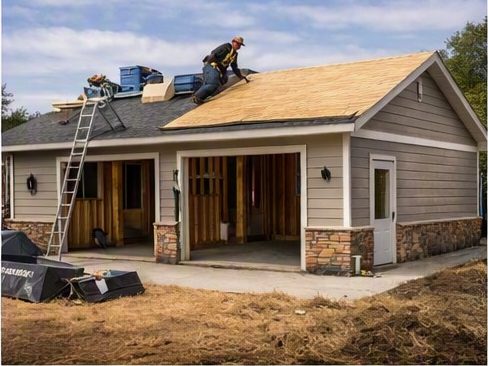
Ground up builds, from the foundation and framing through to the final trim, finished to code and to the schedule we agree on.
See new constructionCertified Nudura installer. ICF walls give you a stronger, quieter and far better insulated building than standard stick framing.
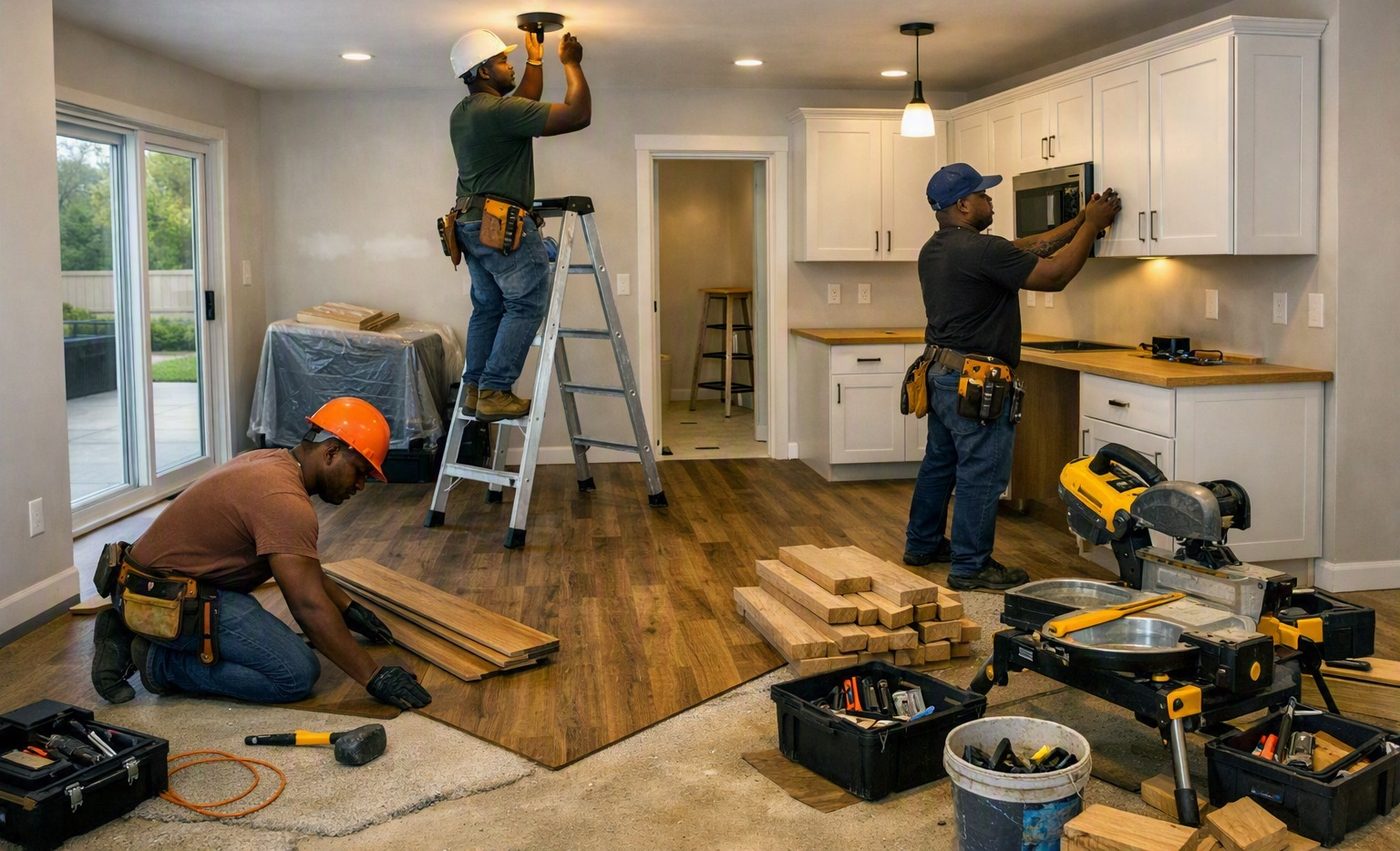
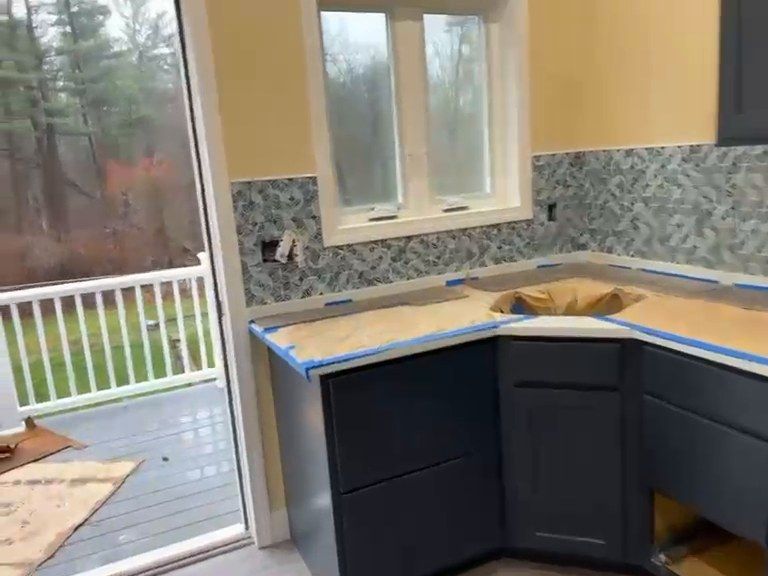
See ICF wallsCabinetry, countertops, tile, fixtures and lighting. The two rooms where the finish work shows the most, and where we spend the most time.
See kitchen and bathFree estimates, commercial and residential, across Massachusetts and Rhode Island.