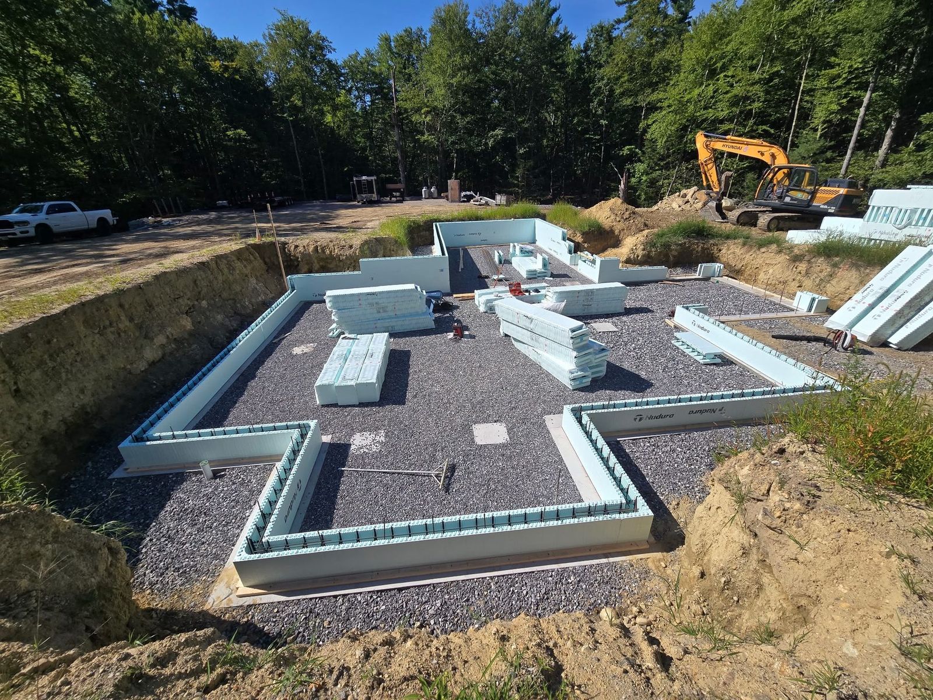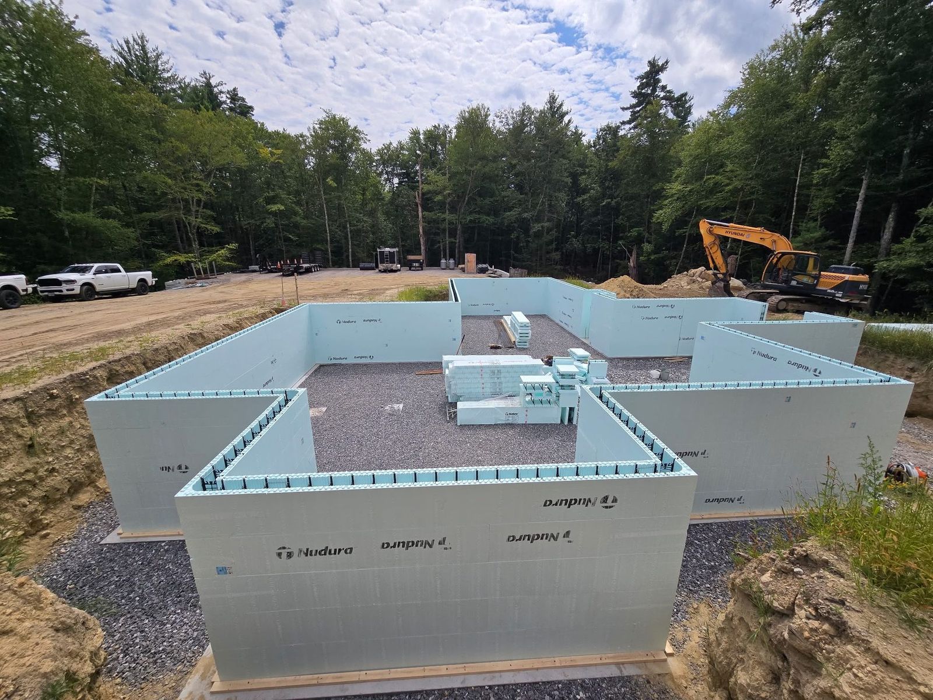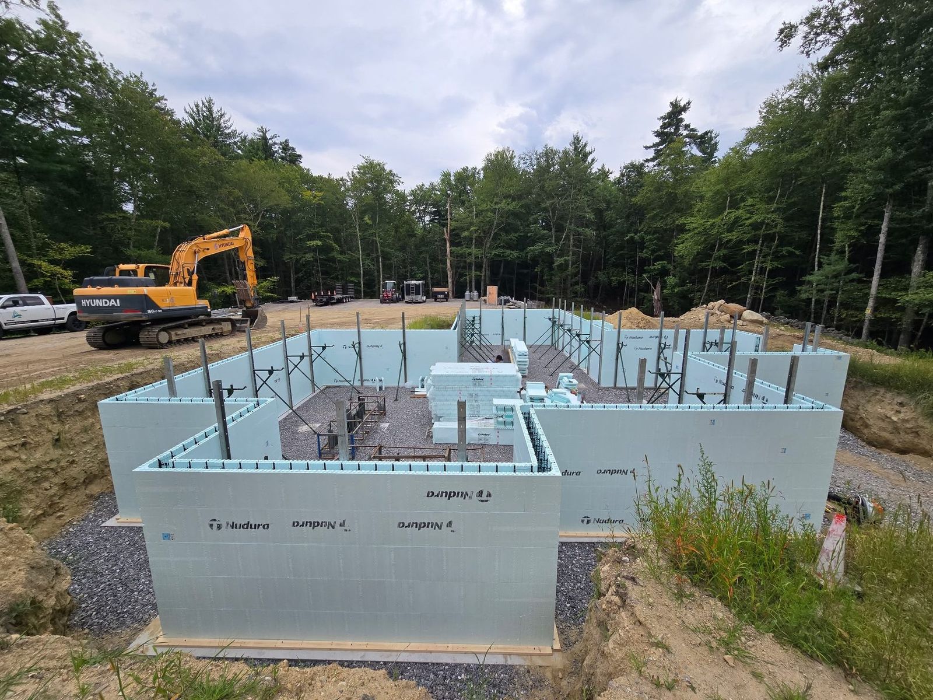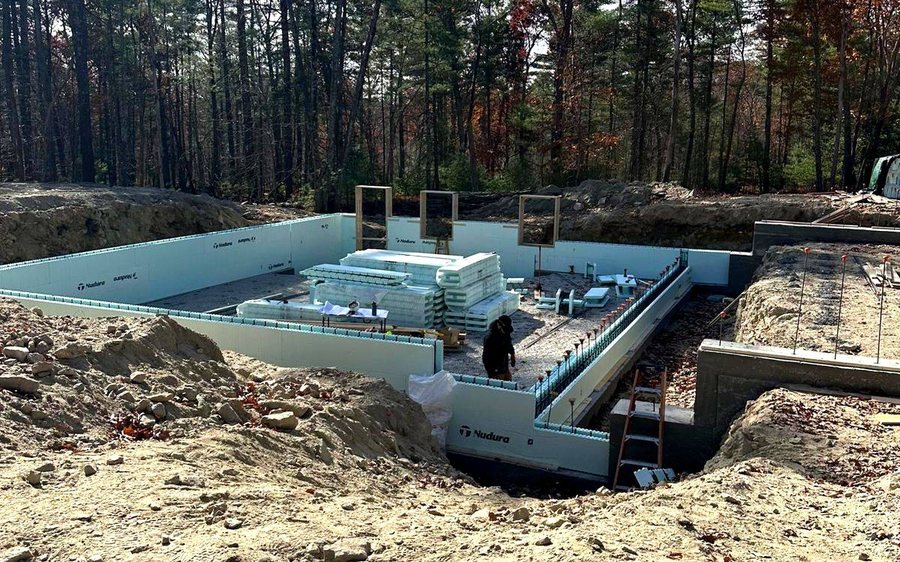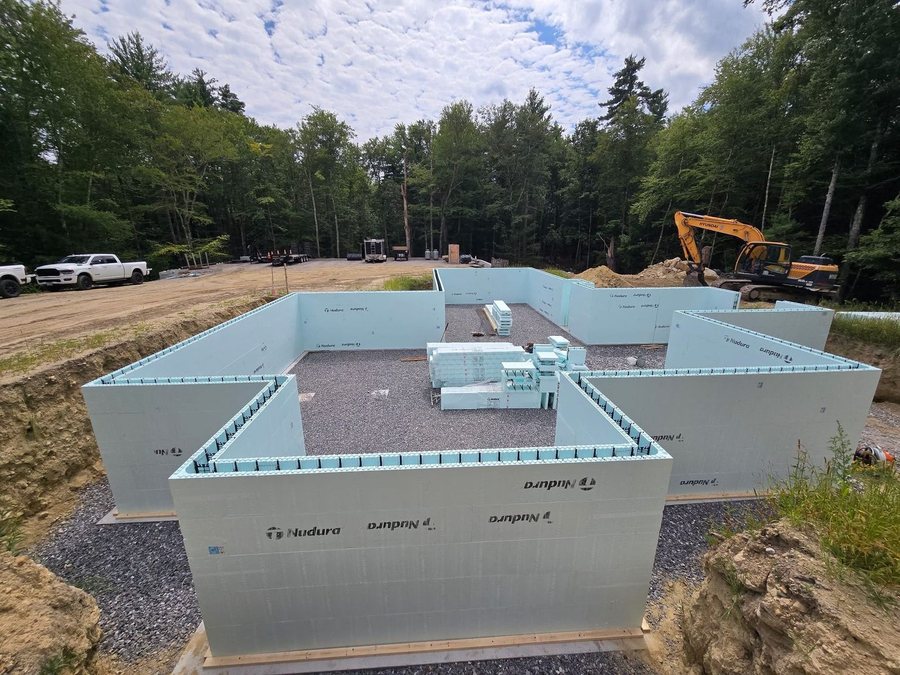
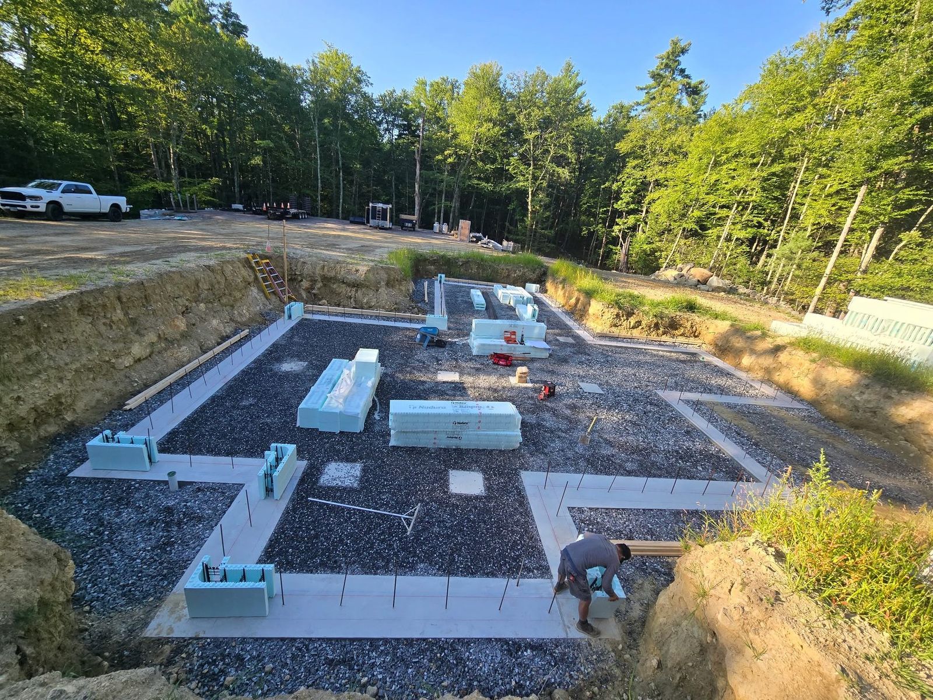
We are certified Nudura installers, so ICF is not something we subcontract out.
An insulated concrete form wall is a core of reinforced concrete with rigid foam on both faces, poured in place. You get continuous insulation with no thermal bridging through studs, a wall that does not rot or burn, and a noticeable drop in outside noise. Below grade or above grade, it is the same wall going up the same way.
In a New England climate the running cost is where it pays back. The wall holds temperature far longer than stick framing, so your heating and cooling system cycles less. It is also the reason ICF shows up on coastal and high wind builds. Our own crew is on site for every stage of that wall, from the first course to the pour, with no subcontractor in between.
On a full house an insulated concrete form wall is a good decision. On an ADU it is closer to an obvious one, and the three reasons all come from the building being small. A small building has much more outside surface per square foot of living space, so heat leaves it faster and the wall carries more of the load. The insulation you are paying for is working harder on a small unit than it would on a whole house.
An ADU normally sits near the main house or a lot line, where a concrete core between the two settles the noise question in both directions. That same proximity is what makes fire separation come up when the town reads its setback rules, and this is a wall that does not burn. The cost difference over stick framing is also a smaller absolute number on 800 square feet than it is on a whole house. And the heating bill it reduces belongs to a unit that is occupied all year.
One crew from the foundation to the final piece of trim. See everything we do.
Ground up builds, from the foundation and framing through to the final trim, finished to code and to the schedule we agree on.
See new constructionA second, self contained home on the lot you already own. Detached backyard units, garage conversions and basement apartments.
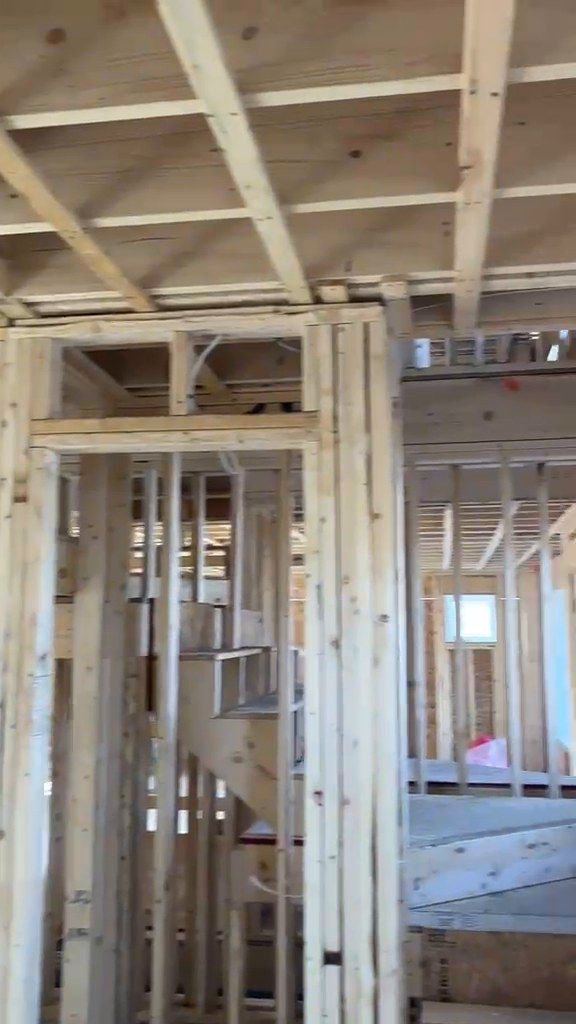
See ADU projectsFloors, walls and roofs framed square and plumb. Structural work is the part nobody sees, and the part everything else depends on.
See framingFree estimates, commercial and residential, across Massachusetts and Rhode Island.