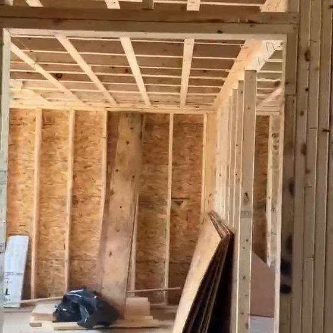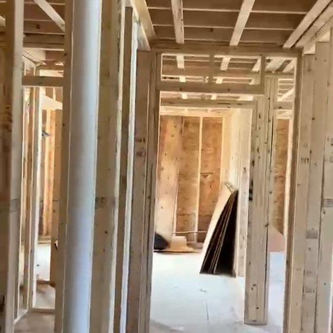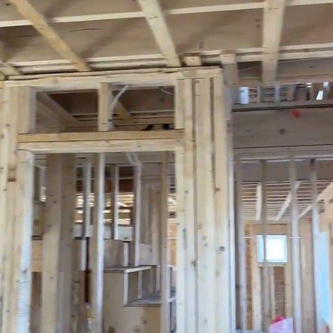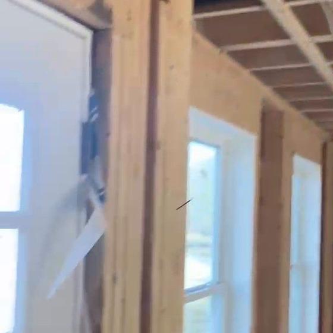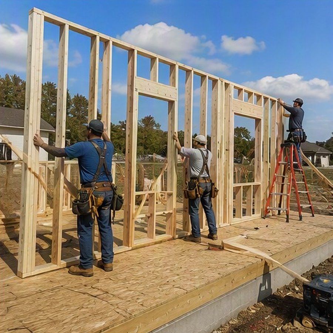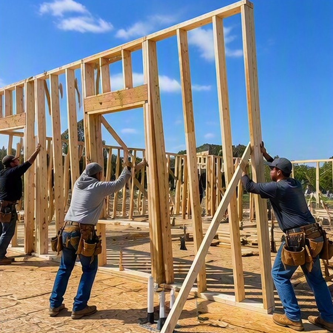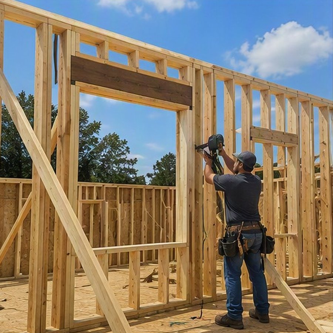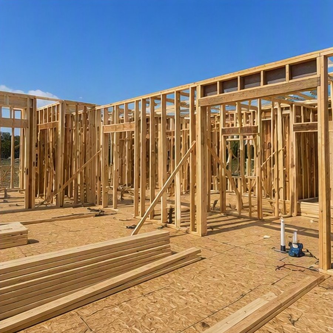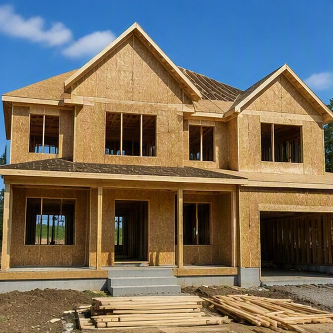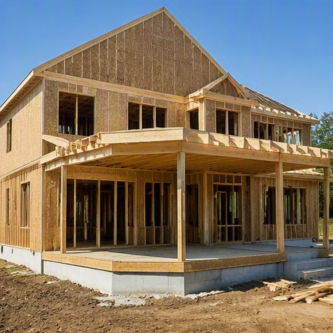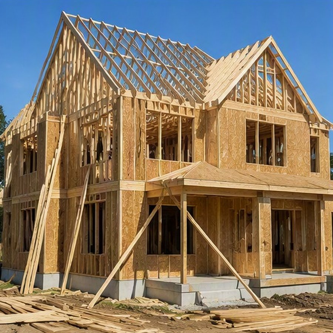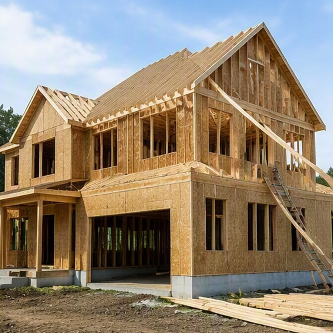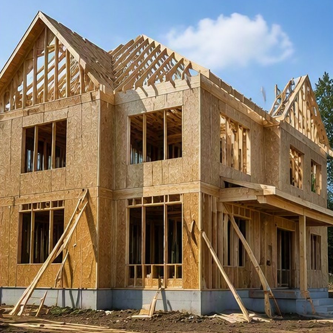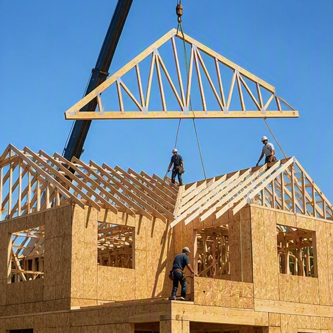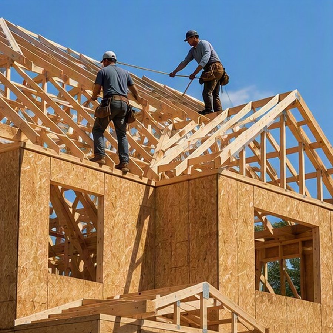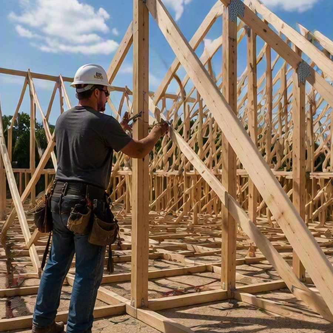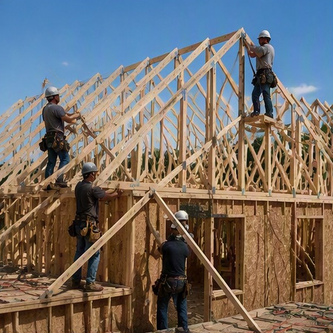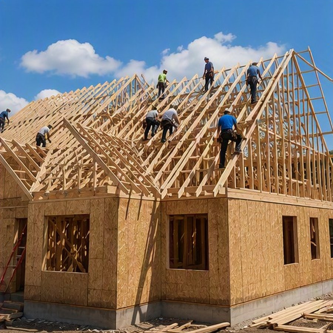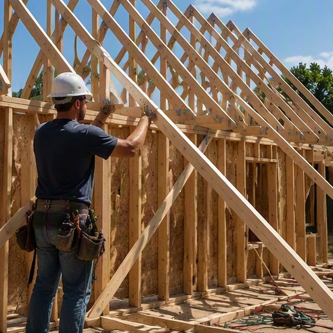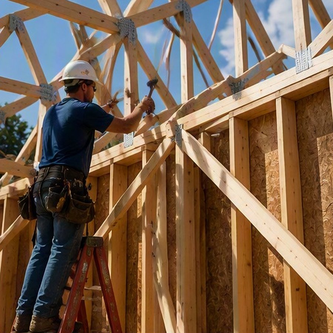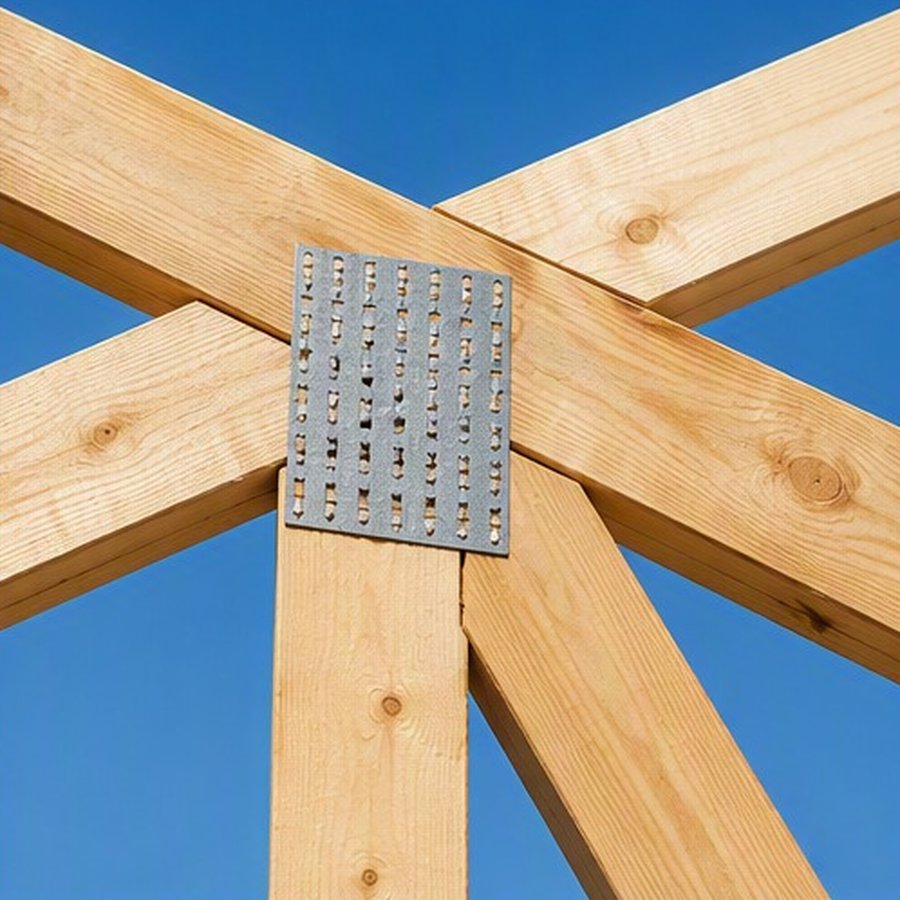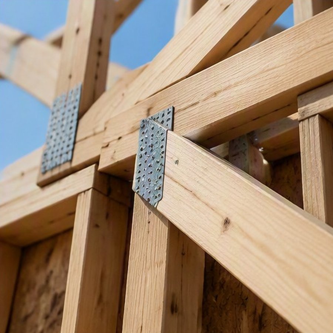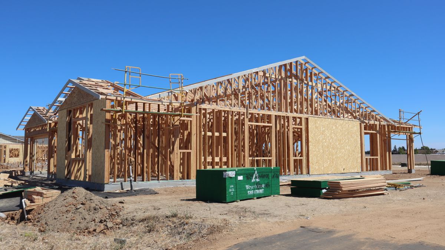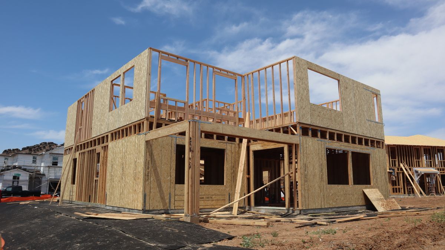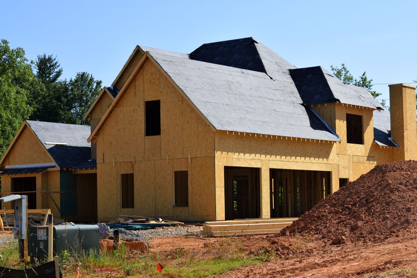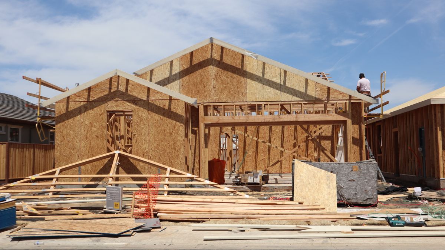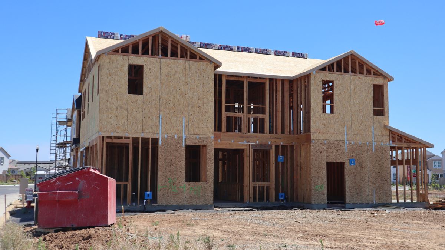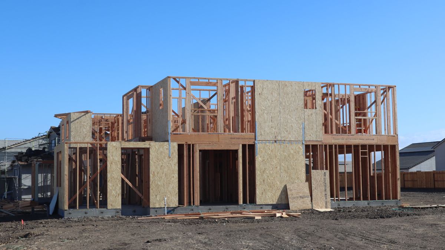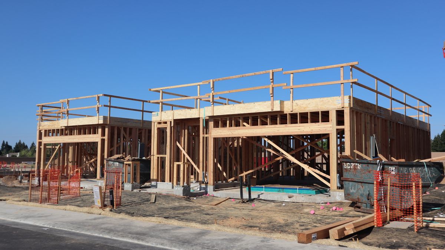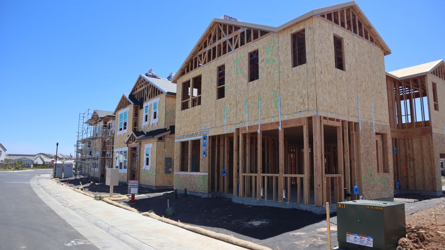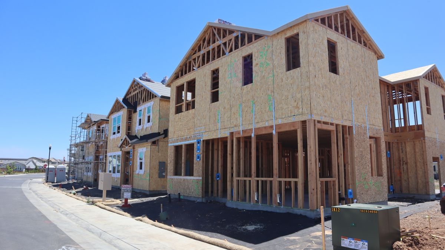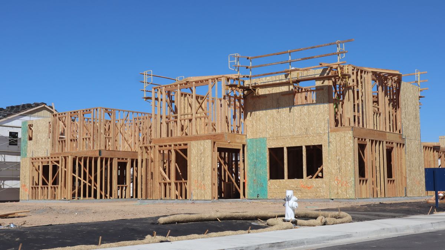
Every finish in your house is only as straight as the frame behind it.
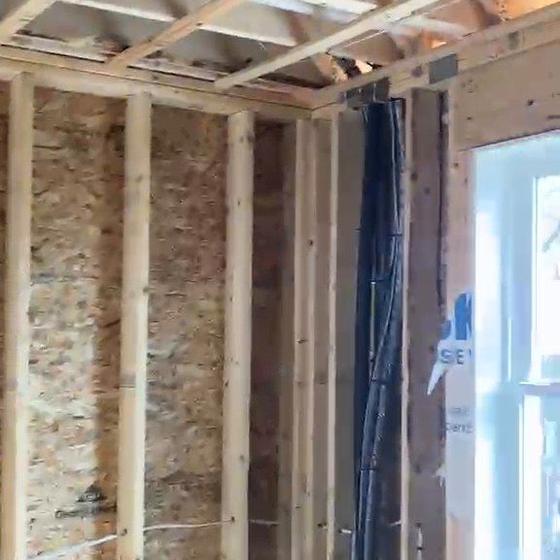
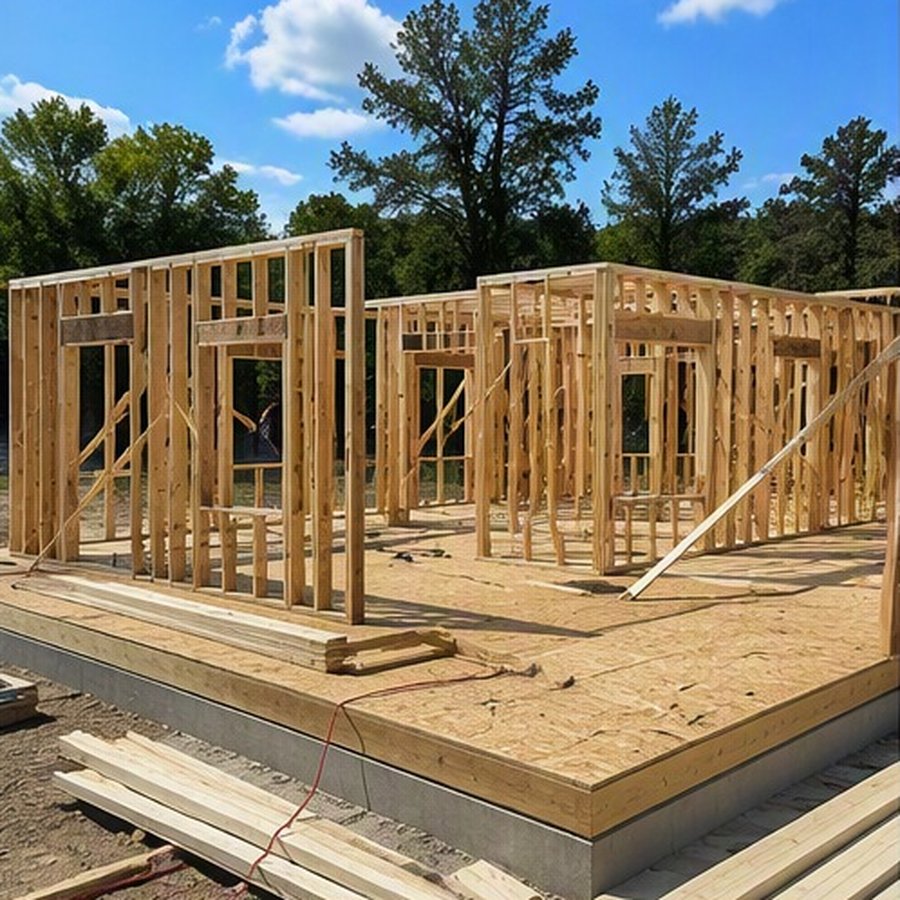
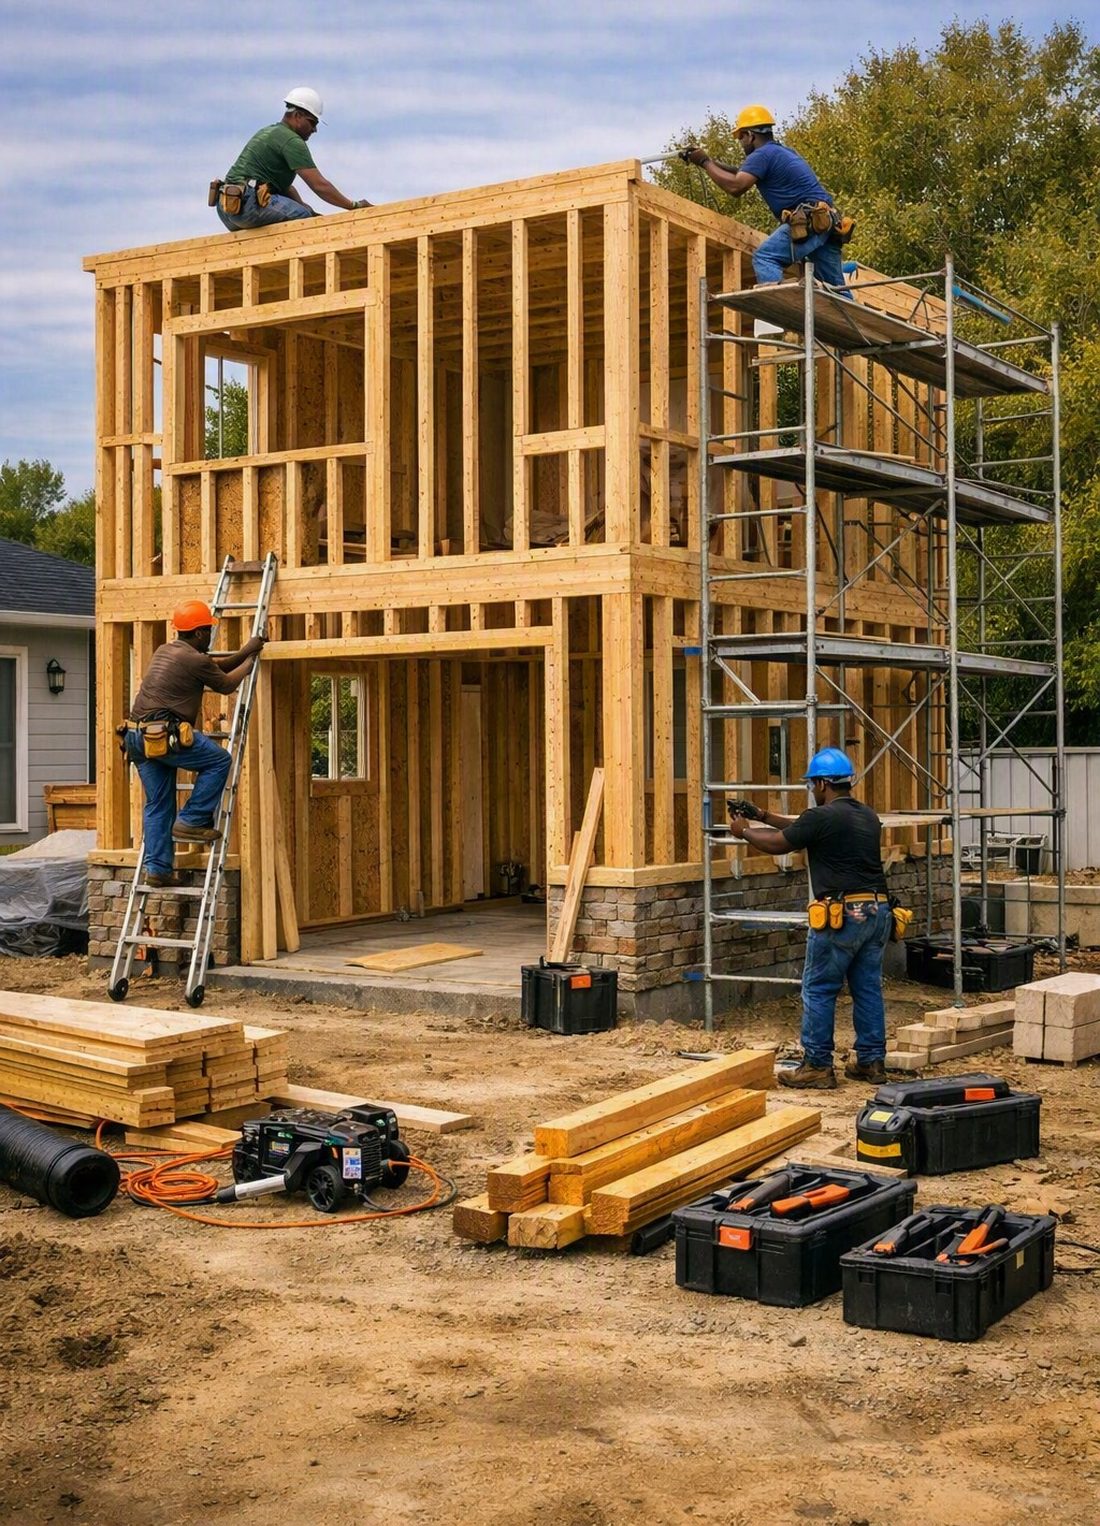
Cabinets that sit flat, doors that stay closed and tile that does not crack all start at the framing stage. Your walls go up square, plumb and level, with the studs crowned the same way so a wall reads flat when the drywall lands on it. Before anything gets covered, we block where your trim, your railings and your wall cabinets are going to land.
On our own builds this is the crew that frames the house and comes back to trim it. Other contractors and homeowners hire the same crew for the shell alone, put up properly, and then take it from there themselves. Either way the people standing on your deck are the people who stay from the foundation through the trim, and they work 100 miles out of Seekonk, with free estimates inside that radius.
Framing is the last chance anybody has to make your house straight. Every trade that comes after inherits whatever gets left behind: the cabinet installer scribing a filler to a bowed wall, the tiler chasing a floor that falls half an inch across your bathroom, the door that has to be planed because the opening racked. None of them can fix it, they can only hide it. By the time you are looking at any of it, the framing is buried behind drywall and nobody is opening a wall back up to straighten it.
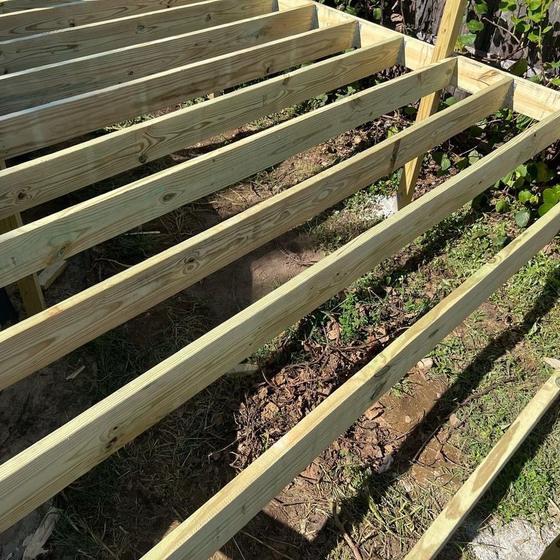
So the checking happens as the work goes up, not at the end. Plates snapped off a line, walls plumbed and braced before they are sheathed, the crowns on your joists all run the same way, openings headered to the span and checked for square with a tape across the diagonals. It is slower on the day and invisible afterwards, which is exactly why it gets skipped. You will never see the difference once the house is finished, which is the whole reason it matters who framed it.
One crew from the foundation to the final piece of trim. See everything we do.
Ground up builds, from the foundation and framing through to the final trim, finished to code and to the schedule we agree on.
See new constructionBuild outs, storefronts and repairs for commercial customers, scheduled around your hours so the business keeps running.
See commercial workTear off and re roof, or new roofs on new builds. Asphalt shingles, ice and water shield, proper ventilation at the ridge.
See roofingFree estimates, commercial and residential, across Massachusetts and Rhode Island.