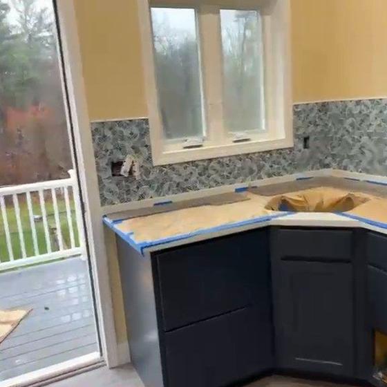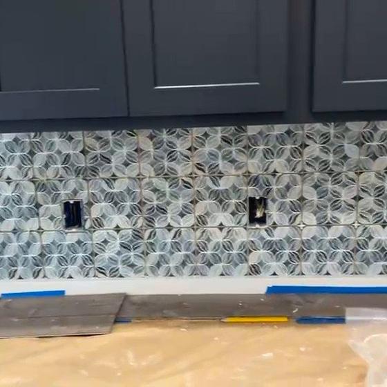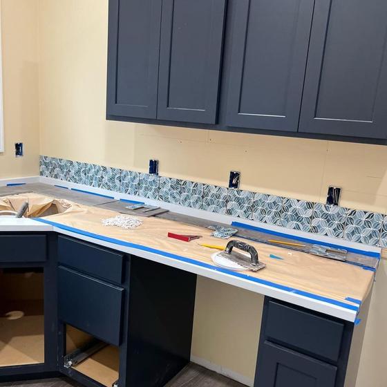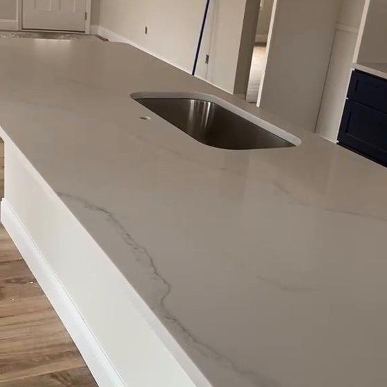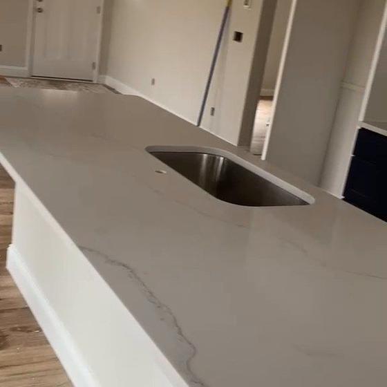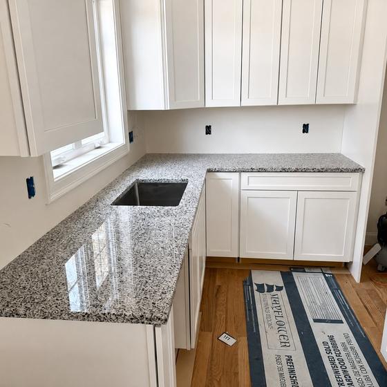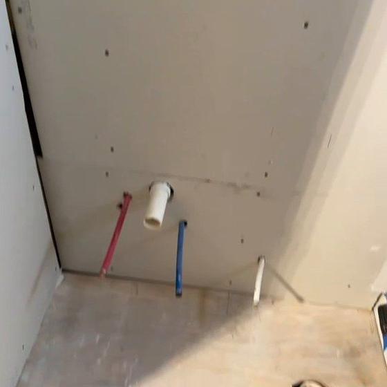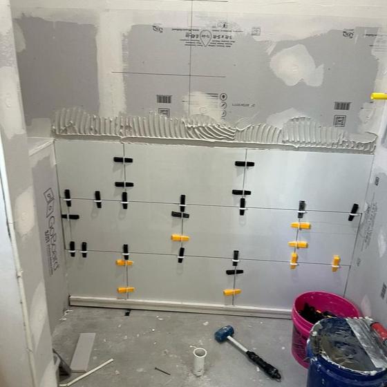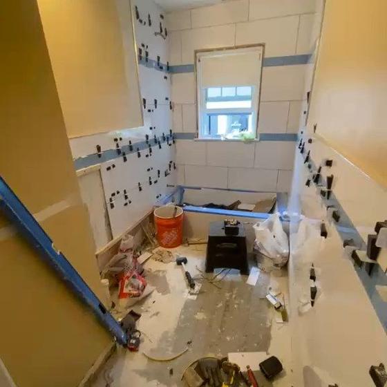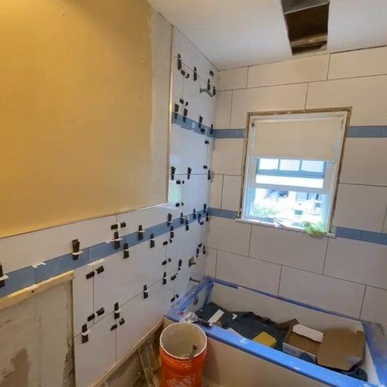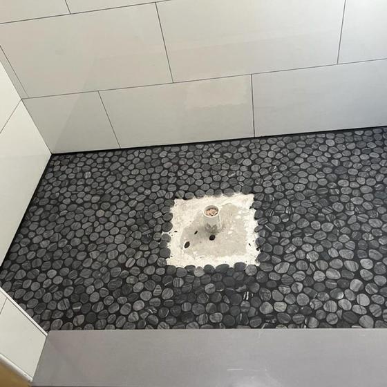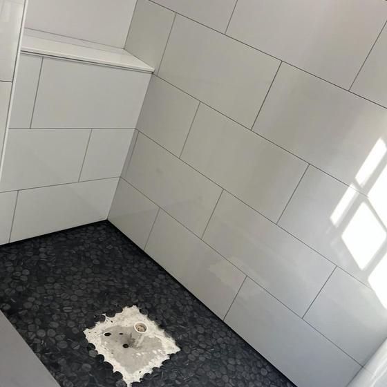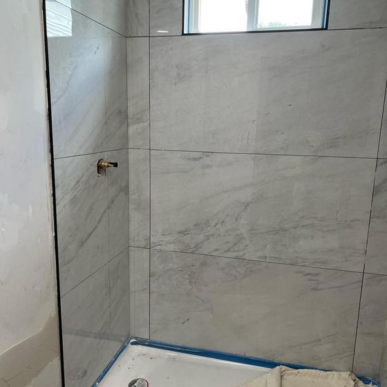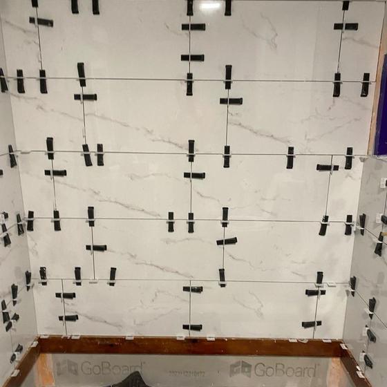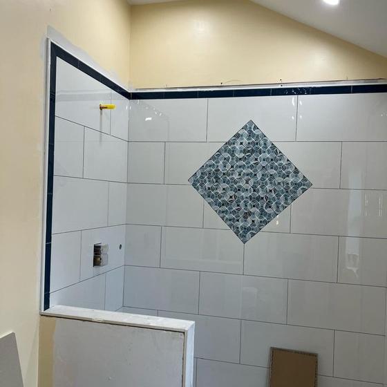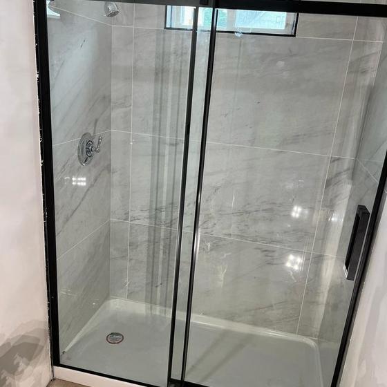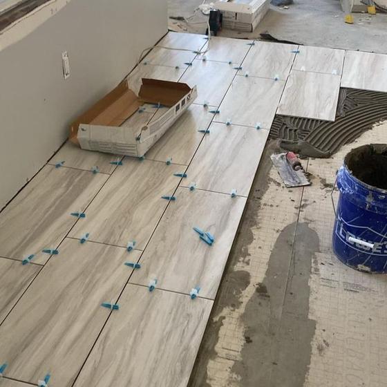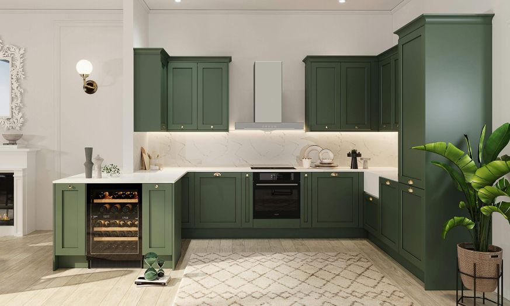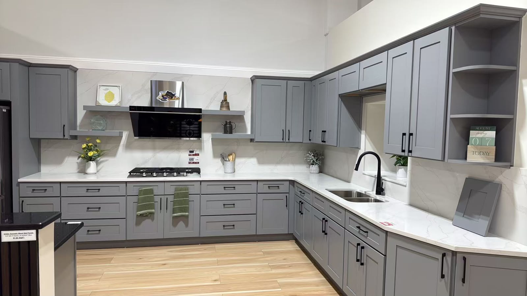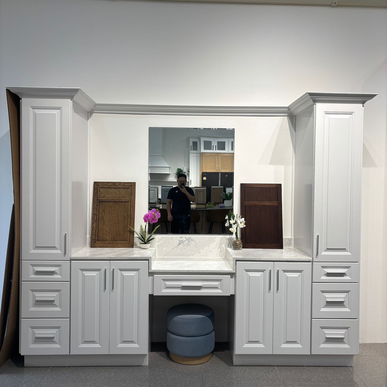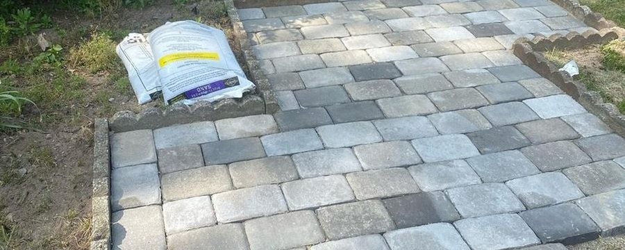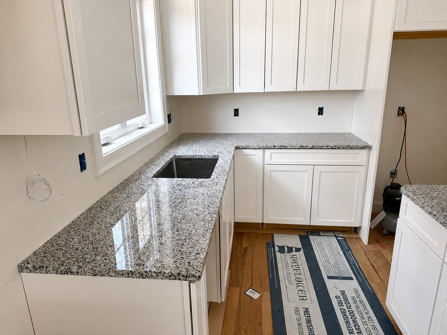
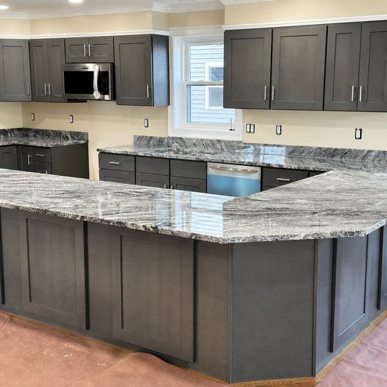
These are the two rooms where every trade lands in the same few feet, and where anything that goes wrong stays in your eye line for years.
A kitchen or bath is dense work. Plumbing, electrical, tile, cabinets and stone all have to land in the right order and in the right place, and a cabinet run that is out by a quarter inch shows up in every gap along the counter. Cabinets get set off a level line rather than off the floor, the countertop is templated after the cabinets are in, and the tile is laid out so the cuts land where you do not look.
Your room is drawn in 3D before anything is ordered, with your cabinet finish and your counter, so you are approving a plan instead of picturing one, which is the cheapest moment in the whole project to change your mind. Most kitchen regret is layout regret: the island that leaves nowhere to stand when the dishwasher is open, the fridge door that blocks the walkway, the outlet that ends up behind the toaster, and every one of those is free to fix on paper and expensive to fix once the cabinets are hung. Because the crew drawing it is the crew building it, you get a buildable plan rather than a wish list, and a layout that will not work with the joists, the venting or the waste line comes back to you at the drawing stage instead of on demolition day. The drawing costs nothing, the estimate that follows names the cabinet line, the counter material and the tile it is priced on so you can hold it line by line against anyone else's, and no more than a third of it is due up front.
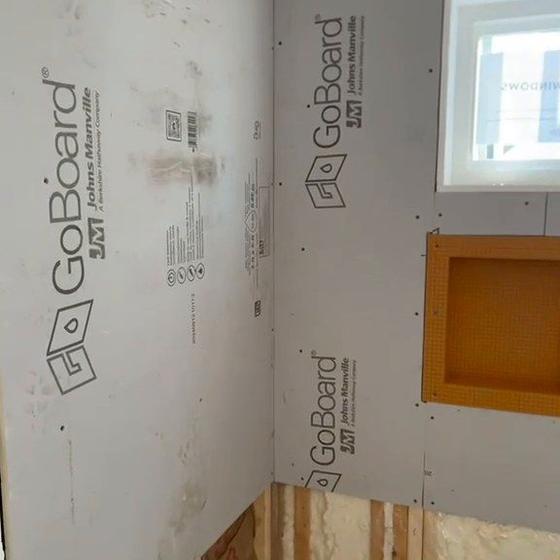
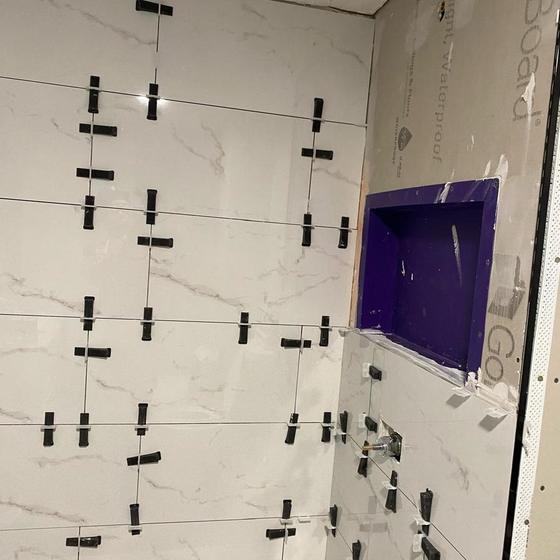
A bathroom is a wet room with a decorative surface on it, and what decides whether it lasts is entirely underneath: the waterproofing, the slope of the pan, the way the membrane turns up the wall and laps over the flange of the drain. Get any of that wrong and the tile still looks perfect long after the wall behind it has stopped being dry. So the whole wet area gets waterproofed rather than leaving the job to the tile and the grout, which are not waterproof and were never meant to be. Pans are sloped to the drain before anything is tiled. Where the detail calls for it, the pan gets flood tested, which means plugging the drain, filling the pan and leaving it overnight to prove it holds before a single tile goes down.
On a kitchen the invisible half is the carcass work. Wall cabinets hang on blocking that has to go in before the drywall closes, the run is set off one level line instead of off a floor that is never flat, and the outlets, the vent and the waste line have to sit where the drawing put them before anything gets covered. You never see any of it once the doors are on, and you see all of it if it was skipped. The same crew runs the job from demolition to the last piece of trim, so nobody hands your kitchen off halfway through. Estimates are free anywhere inside 100 miles of Seekonk, and the work runs under Massachusetts Home Improvement Contractor 213949 and Rhode Island contractor registration GC-51642.
One crew from the foundation to the final piece of trim. See everything we do.
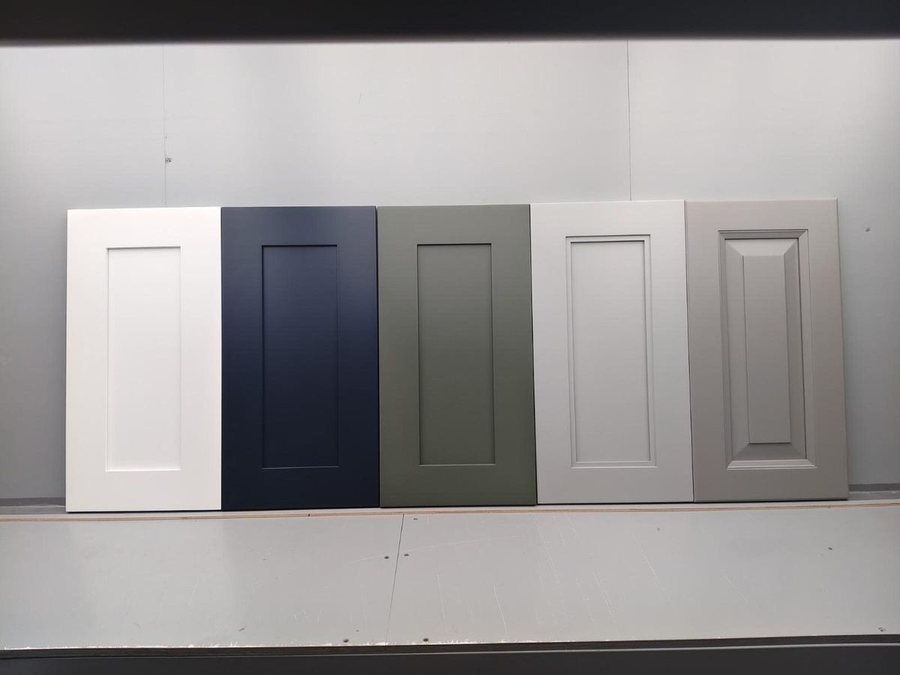
Shaker cabinets in six colours and waterproof vinyl plank, supplied on their own or supplied and fitted. Residential, commercial and subcontract.
See cabinets and flooringBringing new life to rooms you already have, and turning attics, basements and unused corners into space you actually use.
See remodelingBaseboard, casing, crown, stair parts and built ins. Finish carpentry is what people run their hand along, so the joints have to be tight.
See trimmingFree estimates, commercial and residential, across Massachusetts and Rhode Island.